Tim Tanner

BEDS3
BATHS1 full
MLS#10230755
STATUSActive
PROPERTY TYPEResidential - Single Family
SUBDIVISIONPASADENA PLACE
NEIGHBORHOODOverton Park
Property Description
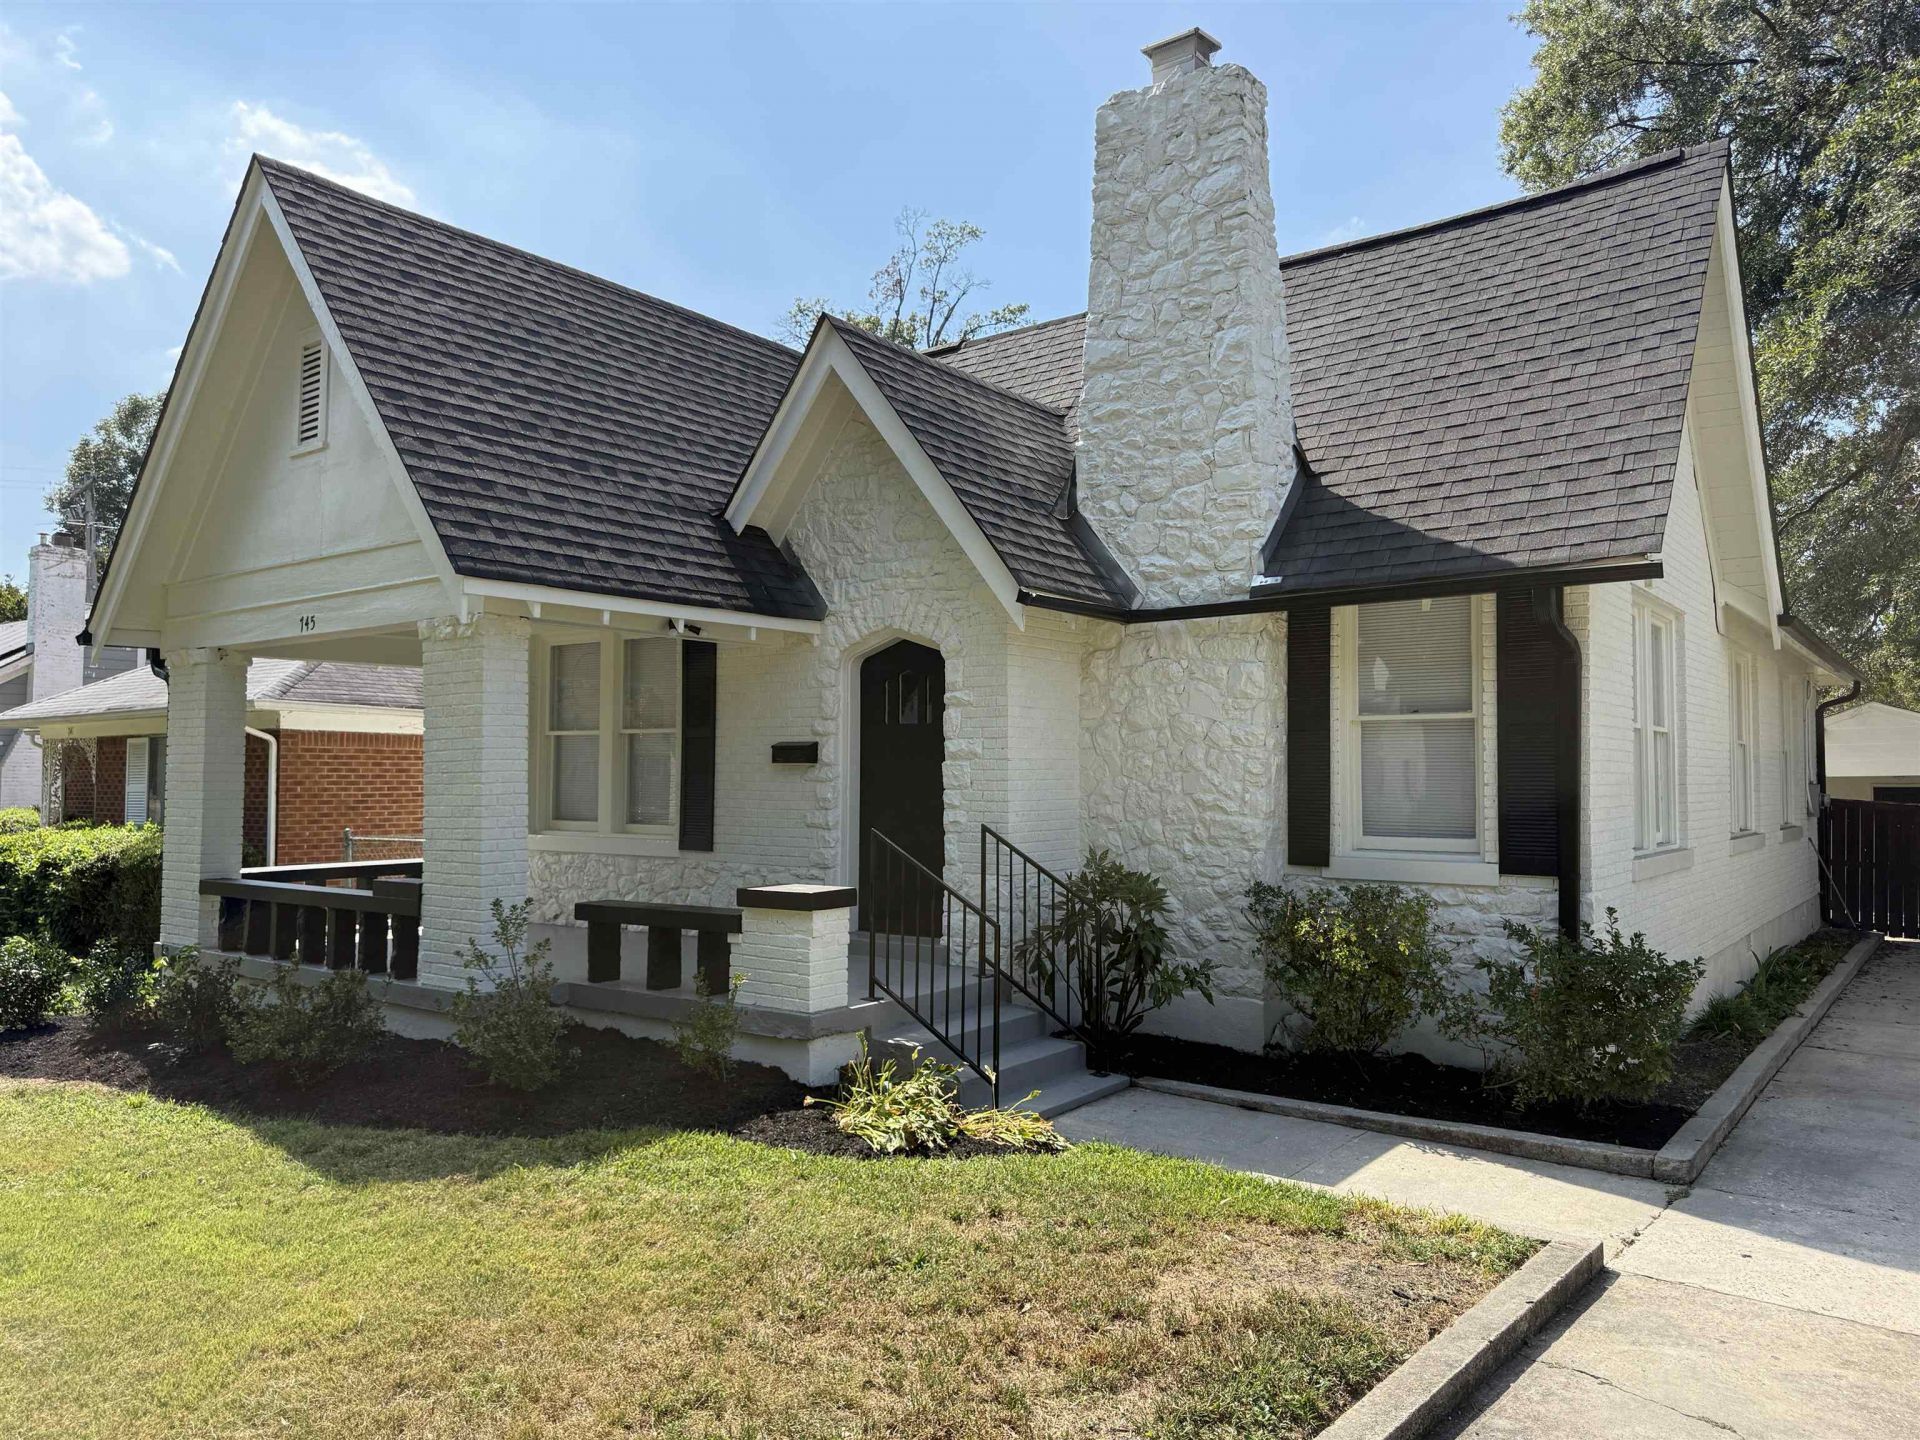
Unbelievable find in Midtown. Freshly renovated and move in ready! This adorable 3 bedroom, 1 bathroom home features a fresh, clean interior with updates galore, a new roof and beautiful refinished hardwood floors. Whether you're a first time home buyer, downsizing, or looking for an investment opportunity, you found it here. With today's variety of home loan options, making this home yours may be more affordable and attainable than you think. Seller is motivated and ready to make a deal - bring your offer!
Property Features
Property Type: Residential - Single Family
Cooling: Central
Fenced: Yes
Fireplaces: 1
Heating: Central
Home Style: Traditional
Lot Size: 0.16 Acres
Roof Type: Composition Shingles
Year Built: 1935
Feature Descriptions
Additional Rooms: Laundry Room, Attic
Bed and Bath: All Bedrooms Down, Renovated Bathroom, Full Bath Down
Days on Site: 20
Exterior: Porch, Well Landscaped Grounds, Chain Fence, Storage
Exterior/ Windows: Brick Veneer
Fireplace: In Living Room
Flood Insurance Required: No
Floors/ Ceilings: Hardwood Throughout, Tile,9 or more Ft. Ceiling
Interior: Walk-In Closet(s), Attic Access
Living/ Dining Room: Separate Living Room, Separate Dining Room, Updated/Renovated Kitchen, Pantry
Lot: Level, Landscaped, Chain Fenced
Master Bedroom: Level 1,Hardwood Floor
Parking/ Storage: Driveway/Pad, Storage Room(s)
Total Rooms: 7
Water/ Sewer: Public Sewer, Public Water
Room Sizes
Primary Bedroom: 12x11
Bedroom 2: 11x11
Bedroom 3: 11x8
Dining Area: 12x12
Kitchen: 12x8
Office: 8x7
Living room: 16x12
Listed By / Shown By
Listed By
Agency Name: Reedy & Company, REALTORS
Agency Phone: 901-842-0805
Shown By
Agent Name: Tim Tanner
Agent Phone: (901) 340-7556
Agency Title: Crye-Leike Real Estate Services

Source: MAAR MLS
Estimate Your Payment
Estimated Payment
$ 503.19 per month $444.89 Principal & Interest $0.00 Property Tax (data not provided by mls) $58.30 Homeowner's InsuranceChange Payment Information
Privacy Policy / DMCA Notice / ADA Accessibility


This site is hosted, designed and copyright
© 1994 - 2026 by
Delta Media Group, Inc. -- Patent Pending --
745 Holly St | MLS# 10230755
This single family home located at 745 Holly St, Memphis, TN 38112 is currently listed for sale with an asking price of $199,900. This property was built in 1935 and has 3 bedrooms and 1 full baths. Holly St is located in the PASADENA PLACE subdivision. Search PASADENA PLACE real estate on timtanner.crye-leike.com today.