Tim Tanner

BEDS3
BATHS1 full
MLS#10231601
STATUSActive
PROPERTY TYPEResidential - Single Family
SUBDIVISIONUnknown
NEIGHBORHOODHardeman County
Property Description
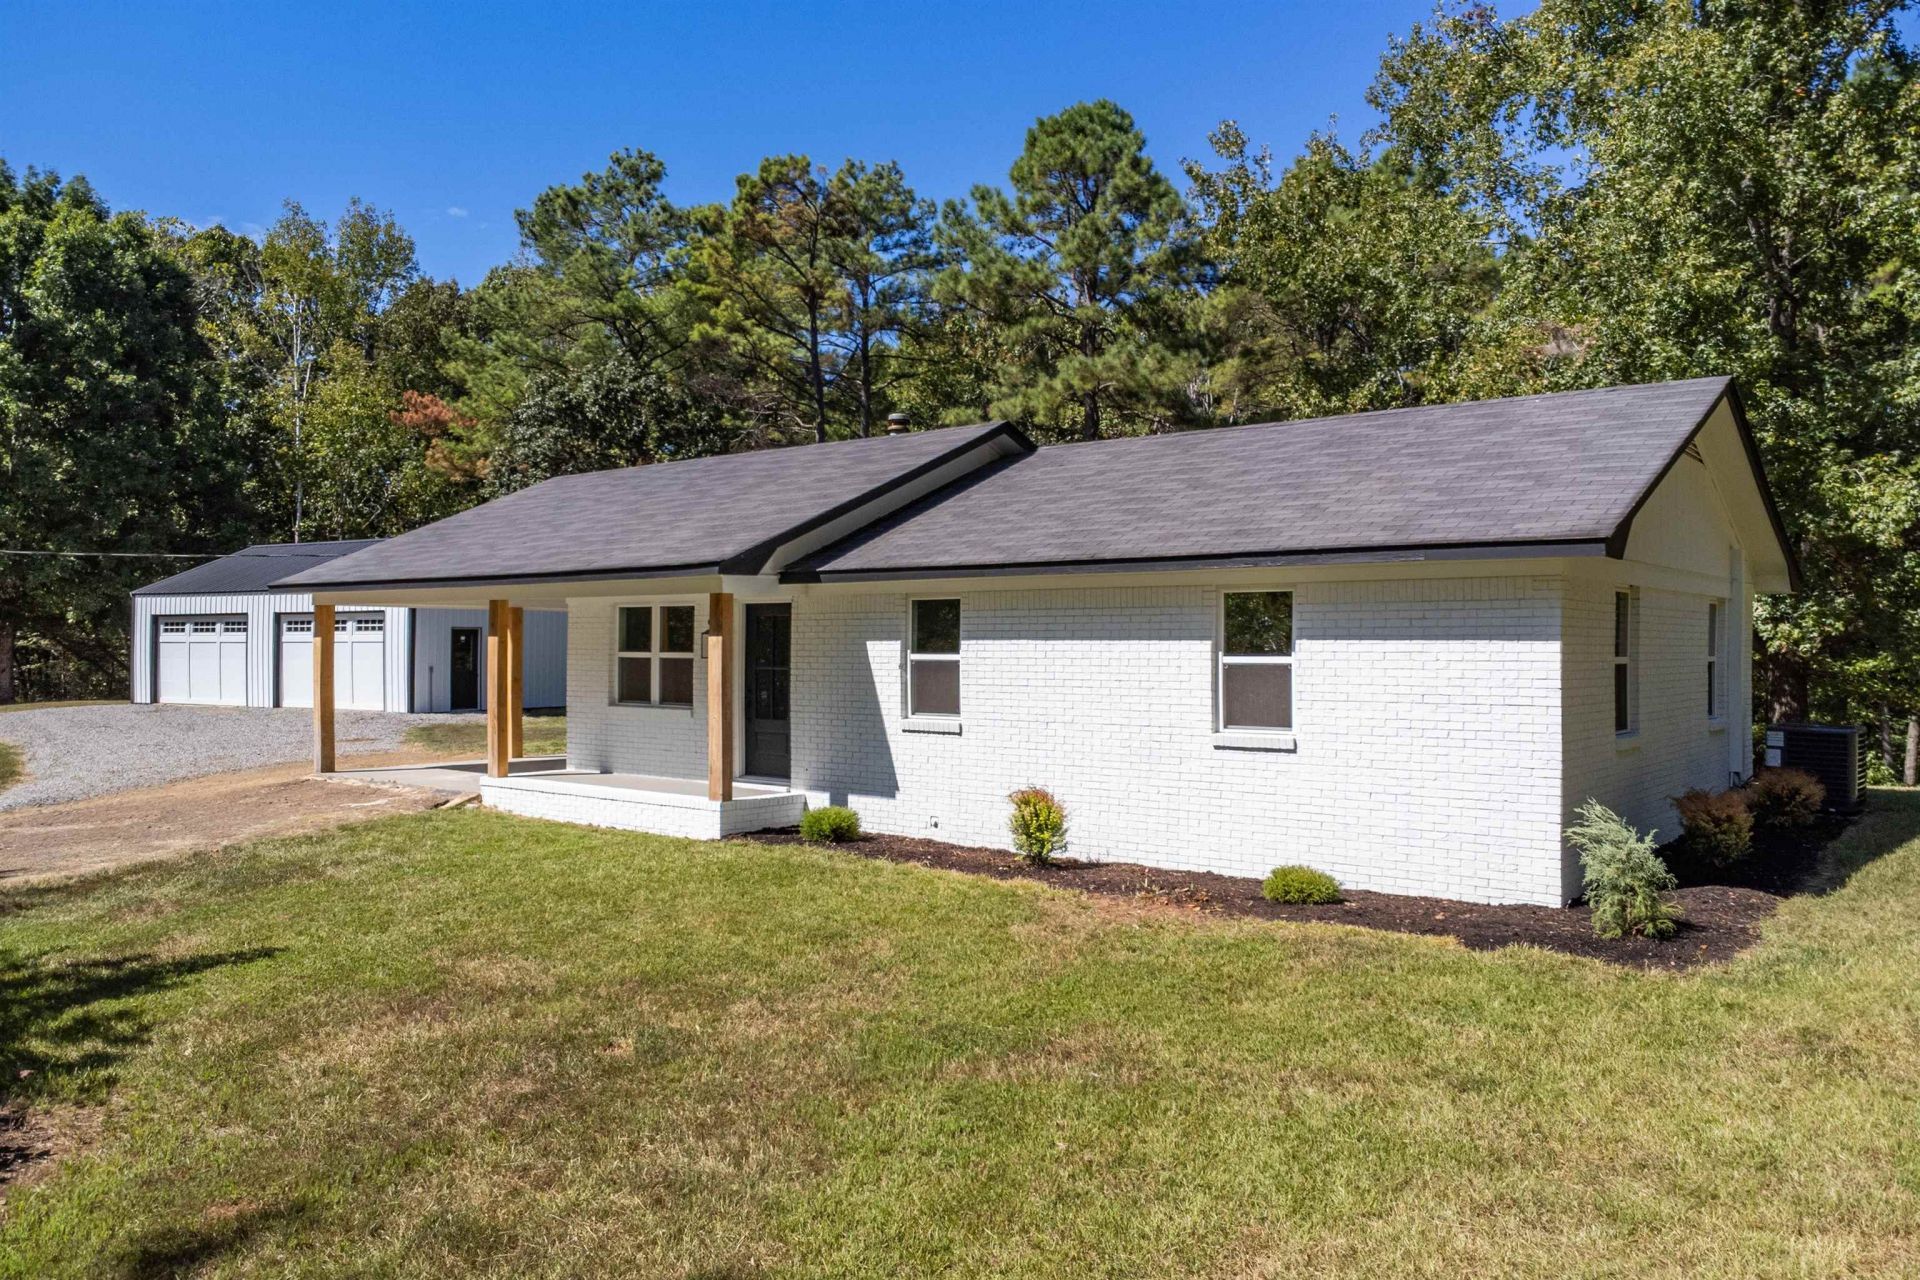
Beautifully renovated home tucked away from the road in a peaceful, wooded setting! This home has been completely redone, with extensive updates including new HVAC, water heater, electrical, appliances, flooring, paint, and windows. New cabinets and beautiful quartz countertops throughout the home add a fresh, stylish touch, while the completely renovated bathroom offers updated comfort and appeal. The huge shop was torn down and completely rebuilt, providing plenty of room for hobbies, projects, equipment, or storage. The shop is wired and ready for the new owner to place electrical junctions wherever they choose to suit their needs. Enjoy the quiet wooded surroundings, inviting interior, and versatility of a spacious rebuilt shop...all in one property! Don't miss this one!!!
Property Features
Property Type: Residential - Single Family
Cooling: Central
Heating: Central
Home Style: Traditional
Lot Size: 3.93 Acres
Roof Type: Composition Shingles
Year Built: 1979
Feature Descriptions
Additional Rooms: Laundry Room, Attic
Bed and Bath: All Bedrooms Down, Primary Down, Renovated Bathroom, Vinyl/Luxury Vinyl Floor
Days on Site: 1
Exterior: Storage Building, Porch, Patio, Workshop
Exterior/ Windows: Brick Veneer, Double Pane Window(s)
Floors/ Ceilings: Part Carpet, Vinyl/Luxury Vinyl Floor
Interior: Attic Access
Interior Equipment: Range/Oven, Cooktop, Disposal, Dishwasher, Microwave, Refrigerator
Living/ Dining Room: Updated/Renovated Kitchen, Separate Breakfast Room, Pantry, Washer/Dryer Connections, Vinyl/Luxury Vinyl Floor
Lot: Some Trees, Landscaped
Master Bath: Vinyl/Luxury Vinyl Floor
Parking/ Storage: Driveway/Pad, More than 3 Coverd Spaces, Storage Room(s), Workshop(s), Garage Door Opener(s), Front-Load Garage
Total Rooms: 6
Water/ Sewer: Septic Tank, Well Water
Room Sizes
Primary Bedroom: 12x11
Bedroom 2: 12x11
Bedroom 3: 12x9
Kitchen: 17x12
Breakfast Room: 12x9
Living room: 14x12
Listed By / Shown By
Listed By
Agency Name: Groome & Co.
Agency Phone: 901-465-7172
Shown By
Agent Name: Tim Tanner
Agent Phone: (901) 340-7556
Agency Title: Crye-Leike Real Estate Services

Source: MAAR MLS
Estimate Your Payment
Estimated Payment
$ 654.23 per month $578.42 Principal & Interest $0.00 Property Tax (data not provided by mls) $75.80 Homeowner's InsuranceChange Payment Information
Privacy Policy / DMCA Notice / ADA Accessibility


This site is hosted, designed and copyright
© 1994 - 2026 by
Delta Media Group, Inc. -- Patent Pending --
725 Saulsbury Rd | MLS# 10231601
This single family home located at 725 Saulsbury Rd, Saulsbury, TN 38067 is currently listed for sale with an asking price of $259,900. This property was built in 1979 and has 3 bedrooms and 1 full baths. Saulsbury Rd is located in the Unknown subdivision. Search Unknown real estate on timtanner.crye-leike.com today.