Tim Tanner

BEDS2
BATHS2 full 1 partial
MLS#10224038
STATUSActive
PROPERTY TYPEResidential - Townhouse
SUBDIVISIONPOTTERS LOFTS COMMONS
NEIGHBORHOODSouth Bluffs-Downtown
Property Description
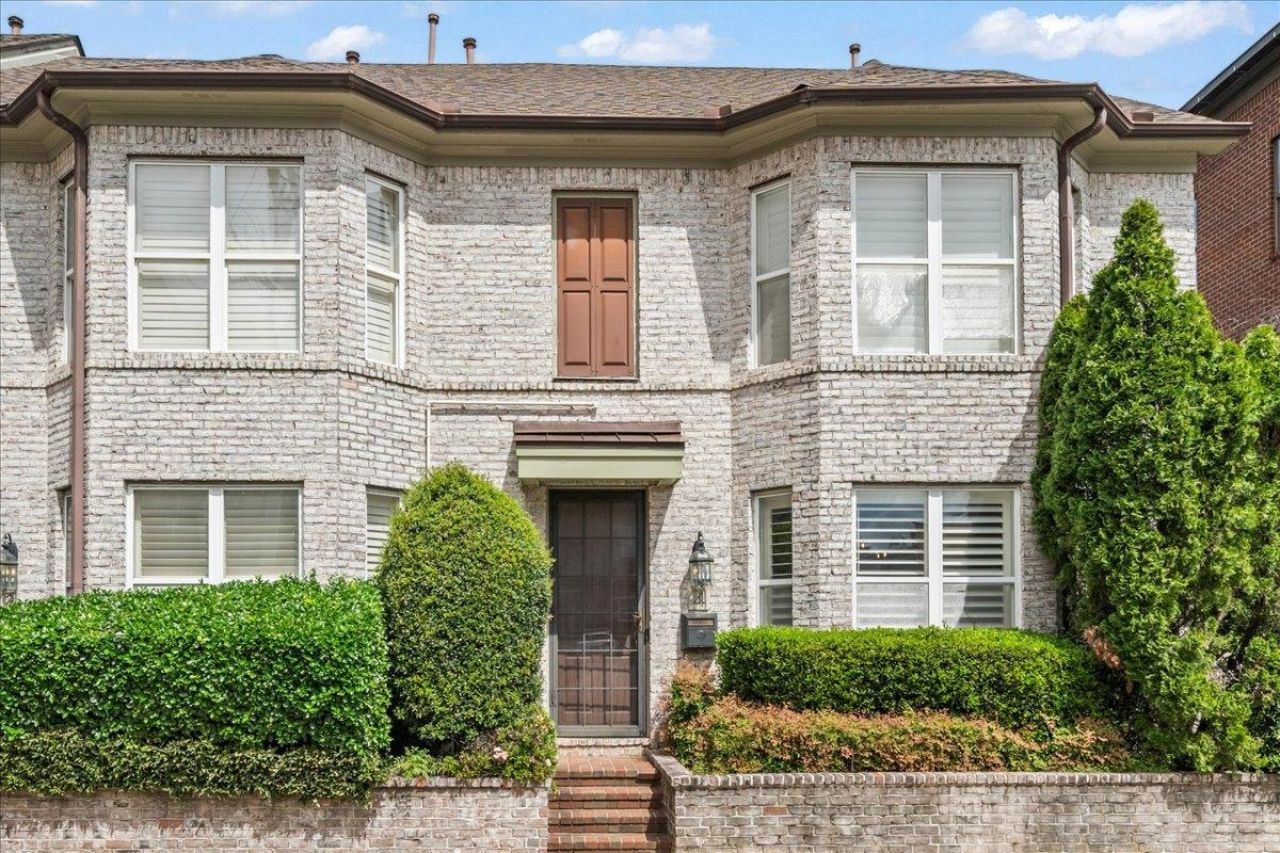
NEW PRICE! Looking for the perfect Downtown Memphis location PLUS your own private patio + 2 car garage? 4 Mina Ave is an end-unit brownstone on a quiet street- walkable to S. Main District, Beale St, Tom Lee Park, TN Brewery, & some of Memphis' best restaurants & entertainment spots. 1st story features hardwood floors, spacious dining & living rooms, a beautiful kitchen with updated cabinetry, granite countertops, & backsplash. Your guests will love the Memphis themed powder room off living area. Both bedrooms upstairs (brand new carpet up) with private baths. Convenient laundry closet (washer/dryer remain). Low HOA ($100/mo), includes ext. maintenance, landscaping, trash & gated access to private garages. 2yr roof; plantation shutters; Such a great location- convenient to it all- with the luxury of coming home to your own private indoor + exterior space. You can be moved into your new home this summer to enjoy all Downtown Memphis has to offer!
Property Features
Property Type: Residential - Townhouse
Cooling: Central
Fenced: Yes
Fireplaces: 1
Garage: 2
Heating: Central, Gas, Dual System
Home Style: Traditional
Lot Size: 0.04 Acres
Roof Type: Composition Shingles
Year Built: 2003
Feature Descriptions
Additional Rooms: Laundry Closet, Attic
Bed and Bath: All Bedrooms Up, Primary Up, Double Vanity Bath, Half Bath Down
Days on Site: 23
Exterior: Auto Lawn Sprinkler, Covered Patio, Well Landscaped Grounds, Sidewalks
Exterior/ Windows: Brick Veneer
Fireplace: In Den/Great Room
Floors/ Ceilings: Part Hardwood, Part Carpet, Tile
Interior: All Window Treatments, Pull Down Attic Stairs
Interior Equipment: Range/Oven, Gas Cooking, Disposal, Dishwasher, Microwave
Living/ Dining Room: Separate Living Room, Separate Dining Room, Updated/Renovated Kitchen, Breakfast Bar
Lot: Some Trees, Professionally Landscaped, Brick/Iron Fenced
Master Bath: Double Sinks, Whirlpool Tub, Separate Shower
Master Bedroom: Level 2,Walk-In Closet, Full Bath, Carpet
Parking/ Storage: Garage Door Opener(s), Back-Load Garage, Gated Parking
Total Rooms: 5
Water/ Sewer: Public Sewer
Room Sizes
Primary Bedroom: 17x13
Bedroom 2: 12x11
Dining Area: 18x12
Den/ Great Room: x
Kitchen: 10x8
Living room: 21x14
Listed By / Shown By
Listed By
Agency Name: McWaters & Associates
Shown By
Agent Name: Tim Tanner
Agent Phone: (901) 340-7556
Agency Title: Crye-Leike Real Estate Services

Source: MAAR MLS
Estimate Your Payment
Estimated Payment
$ 853.34 per month $754.47 Principal & Interest $0.00 Property Tax (data not provided by mls) $98.88 Homeowner's InsuranceChange Payment Information
Privacy Policy / DMCA Notice / ADA Accessibility


This site is hosted, designed and copyright
© 1994 - 2026 by
Delta Media Group, Inc. -- Patent Pending --
4 Mina Ave | MLS# 10224038
This townhouse located at 4 Mina Ave, Memphis, TN 38103 is currently listed for sale with an asking price of $339,000. This property was built in 2003 and has 2 bedrooms and 2 full and 1 partial baths. Mina Ave is located in the POTTERS LOFTS COMMONS subdivision. Search POTTERS LOFTS COMMONS real estate on timtanner.crye-leike.com today.