Tim Tanner

BEDS3
BATHS2 full
MLS#10231738
STATUSActive
PROPERTY TYPEResidential - Single Family
SUBDIVISIONGARDEN VIEW 3RD ADD
NEIGHBORHOODWhitehaven-Southland Mall
Property Description
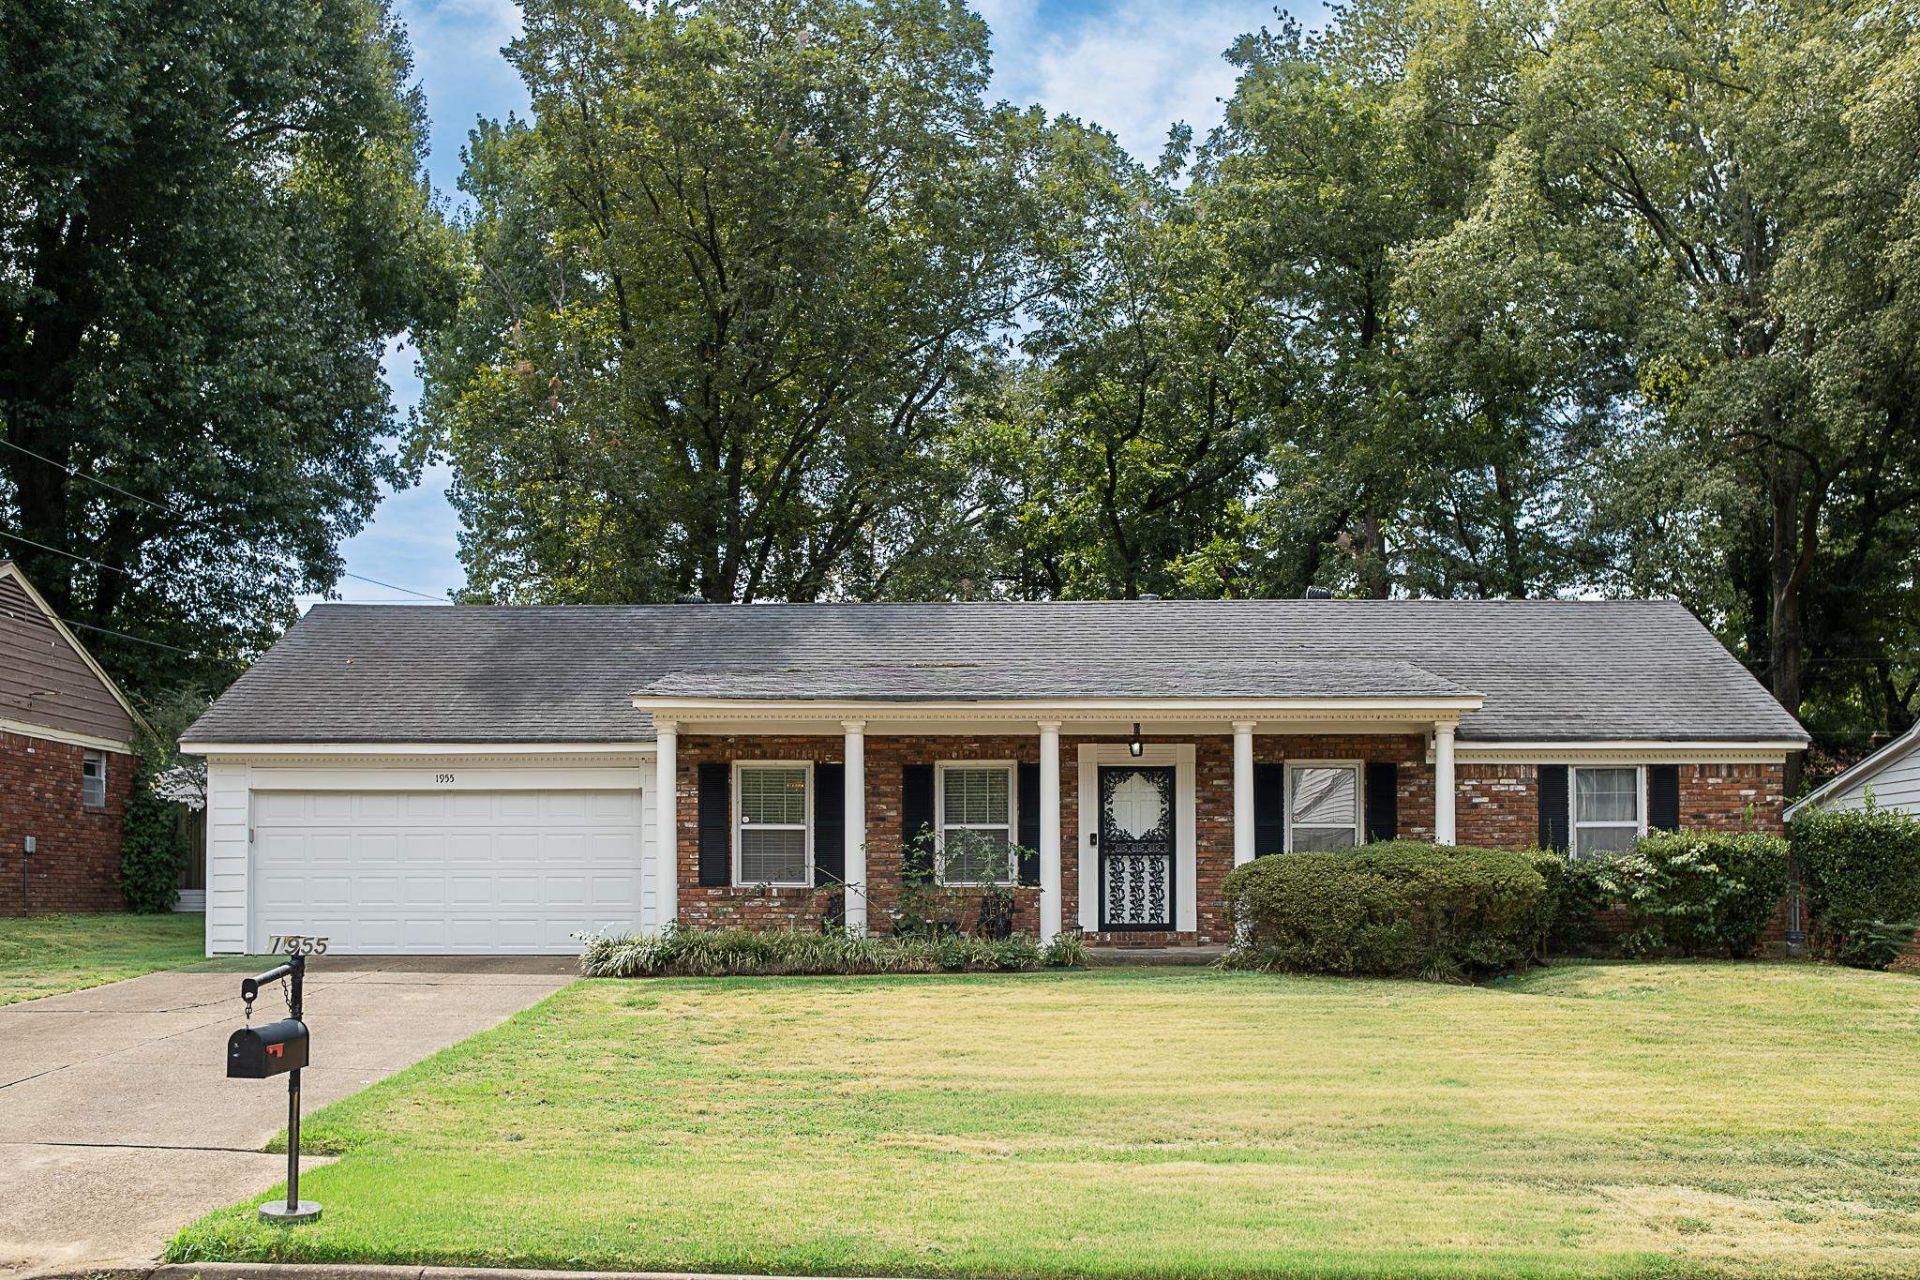
Looking for your perfect home this is it, a perfect home with hardwood floors through out and 2 bedrooms with carpet,tile floors a 2 car garage roof is less than 10 years old spacious yard with covered patio area in the back great for relaxing ,morning coffee or barb-b-ques with the family! Spacious living room Dining room combination. A den with fireplace,kitchen has granite counter tops with appliances included stove ,dishwasher,microwave and refrigerator stays. Breakfast area Sellers are offering a First American Eagle Premier 1 year warranty already in place and the home also will qualify for down payment assistance. Call me for details or call your favorite agent and take a look ! Call Now! Crye- Leike holds the earnest money 6705 Winchester Sellers Atty is Regency Title
Property Features
Property Type: Residential - Single Family
Cooling: Central
Fenced: Yes
Fireplaces: 1
Garage: 2 car attached
Heating: Central
Home Style: Traditional
Lot Size: 0.24 Acres
Roof Type: Composition Shingles
Year Built: 1964
Feature Descriptions
Bed and Bath: All Bedrooms Down,1 or More BR Down, Primary Down, Split Bedroom Plan, Full Bath Down
Exterior: Wrought Iron Security Drs, Porch, Covered Patio, Wood Fence, Storage, Sidewalks
Exterior/ Windows: Brick Veneer, Wood/Composition, Double Pane Window(s)
Fireplace: In Den/Great Room
Flood Insurance Required: No
Floors/ Ceilings: Part Hardwood, Part Carpet, Tile
Interior: All Window Treatments, Cat/Dog Free House, Security System
Interior Equipment: Range/Oven, Cooktop, Disposal, Dishwasher, Refrigerator
Living/ Dining Room: Separate Living Room, Separate Dining Room, Great Room, Eat-In Kitchen, Washer/Dryer Connections
Lot: Some Trees, Level
Master Bath: Tile Floor
Parking/ Storage: Garage Door Opener(s), Front-Load Garage
Security: yes
Total Rooms: 6
Water/ Sewer: Gas Water Heater, Public Water, Public Sewer
Room Sizes
Primary Bedroom: 12X12
Bedroom 2: 12X12
Bedroom 3: 12X9
Dining Area: 11X21
Den/ Great Room: 19X13
Kitchen: 10X8
Breakfast Room: 12X8
Living room: 11X21
Listed By / Shown By
Listed By
Agency Name: Crye-Leike, Inc., REALTORS

Shown By
Agent Name: Tim Tanner
Agent Phone: (901) 340-7556
Source: MAAR MLS
Estimate Your Payment
Estimated Payment
$ 453.10 per month $400.60 Principal & Interest $0.00 Property Tax (data not provided by mls) $52.50 Homeowner's InsuranceChange Payment Information
Privacy Policy / DMCA Notice / ADA Accessibility


This site is hosted, designed and copyright
© 1994 - 2026 by
Delta Media Group, Inc. -- Patent Pending --
1955 Nellie Rd | MLS# 10231738
This single family home located at 1955 Nellie Rd, Memphis, TN 38116 is currently listed for sale by Crye-Leike, Inc., REALTORS, with an asking price of $180,000. This property was built in 1964 and has 3 bedrooms and 2 full baths. Nellie Rd is located in the GARDEN VIEW 3RD ADD subdivision. Search GARDEN VIEW 3RD ADD real estate on timtanner.crye-leike.com today.