Tim Tanner

BEDS5
BATHS4 full 1 partial
MLS#10231409
STATUSActive
PROPERTY TYPEResidential - Single Family
SUBDIVISIONCOTTON CREEK 1ST ADD SEC 1
NEIGHBORHOODCollierville Reserve - North
Property Description
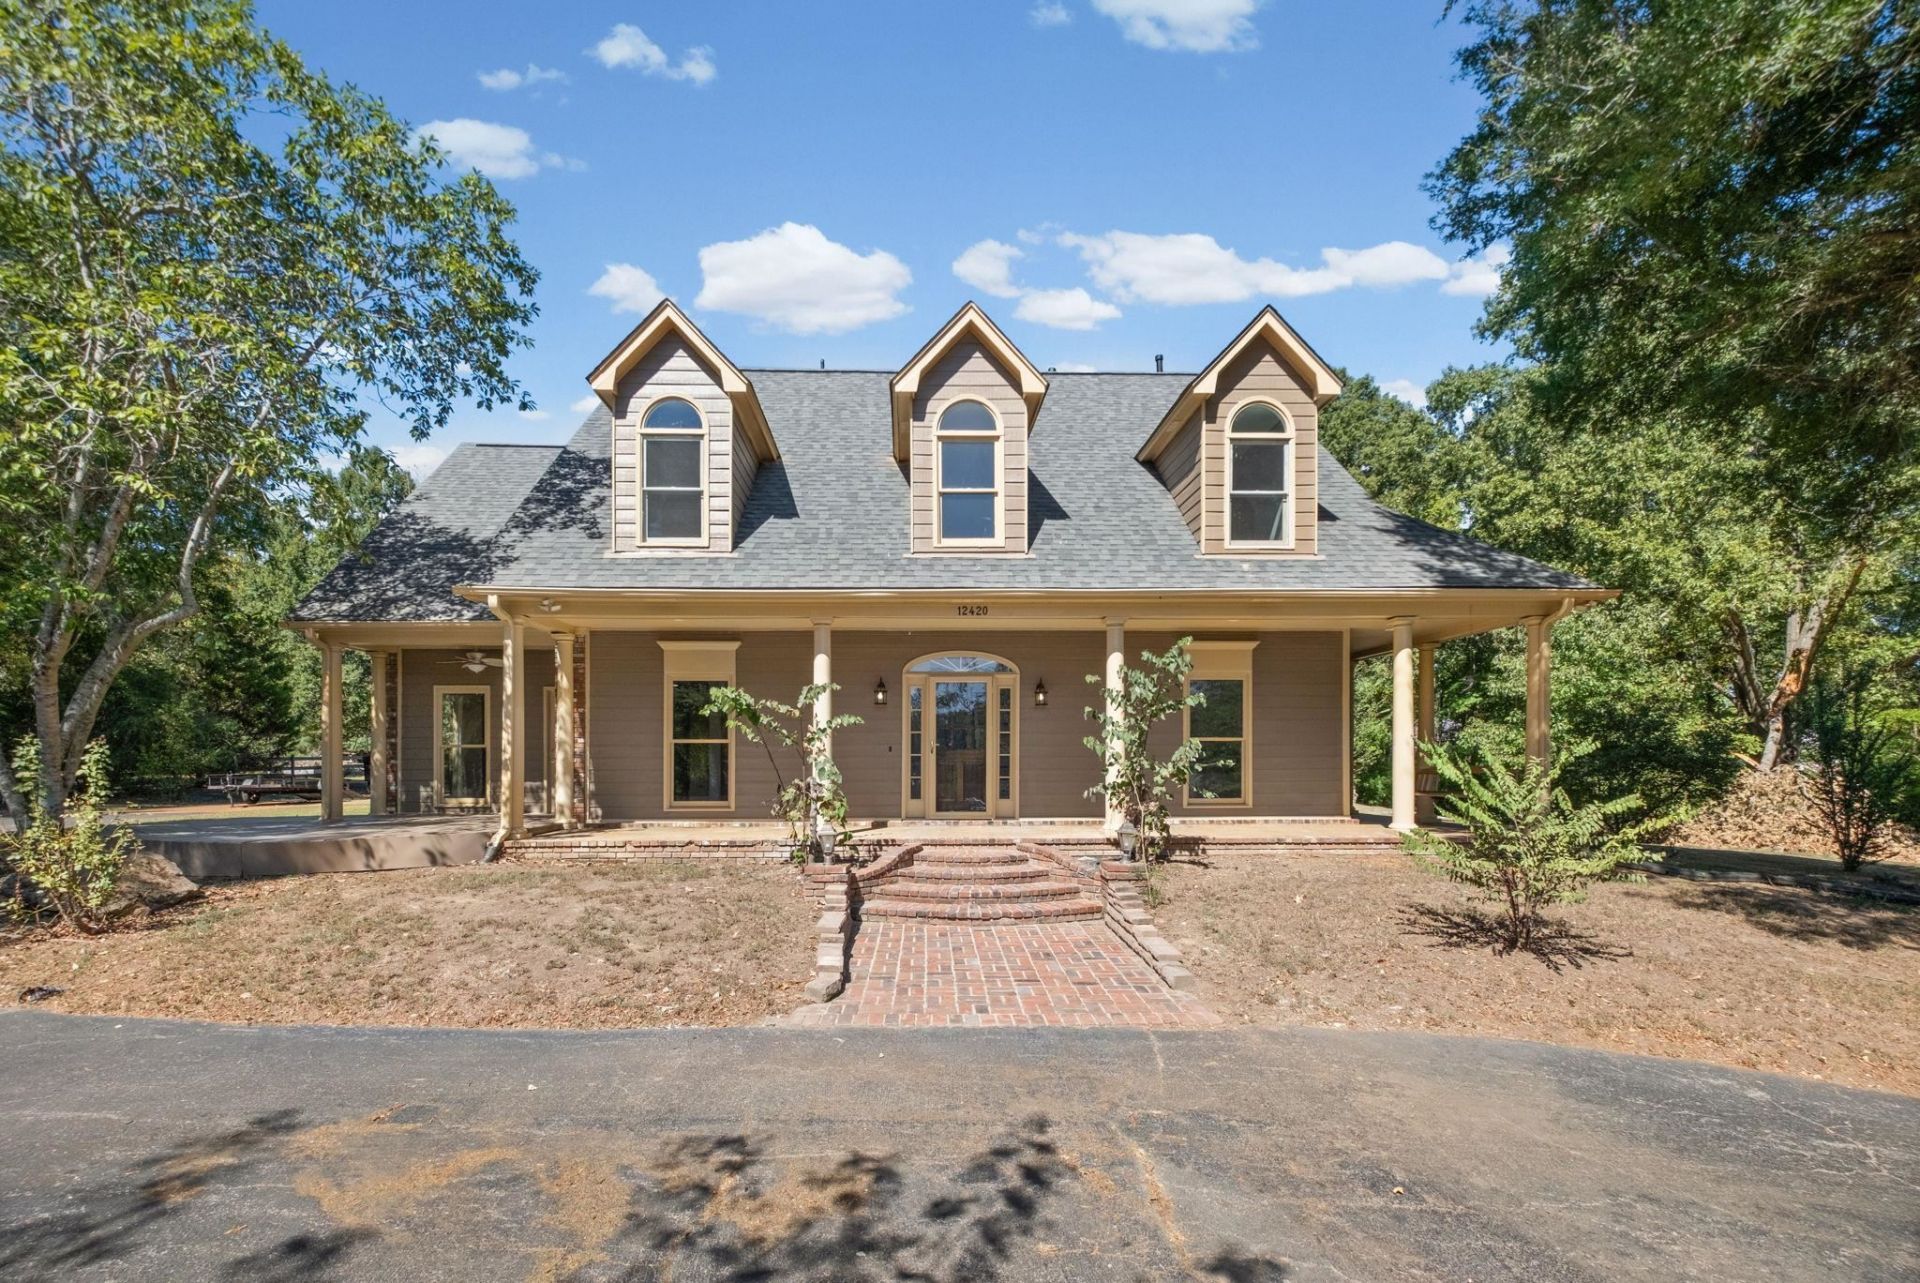
Welcome to this incredible property in the sought-after Cotten Creek subdivision, situated on 2 acres with COUNTY TAXES ONLY! From the gated front entry to the impressive outdoor spaces, this home offers a rare combination of privacy, space, updates, and amenities. Be sure to check out the drone photos to fully appreciate everything this property has to offer! Step inside to find all-new flooring, fresh interior and exterior paint, and a beautifully remodeled kitchen featuring new countertops and all-new appliances. The bathrooms have also been refreshed with new countertops, and the refrigerator, washer, and dryer remain with the home. Outside is where this property truly shines! Enjoy your own private in-ground swimming pool, a huge covered back patio, fully enclosed sunroom, and a covered wraparound front porch. Car enthusiasts, hobbyists, or anyone needing extra storage will love the THREE attached garage spaces PLUS A TWO CAR detached garage/shop providing endless possibilities.
Property Features
Property Type: Residential - Single Family
Cooling: Central
Fireplaces: 1
Garage: 3 car attached
Heating: Central
Home Style: Traditional
Lot Size: 2.00 Acres
Roof Type: Composition Shingles
Year Built: 1995
Feature Descriptions
Additional Rooms: Laundry Room, Sun Room, Bonus Room, Office/Sewing Room
Bed and Bath: 1 or More BR Down, Primary Down, Luxury Primary Bath, Double Vanity Bath, Separate Tub & Shower, Full Bath Down, Half Bath Down
Days on Site: 8
Exterior: Porch, Patio, Covered Patio
Fireplace: Decorative Only
Floors/ Ceilings: Part Hardwood, Tile, Smooth Ceiling,9 or more Ft. Ceiling
Interior Equipment: Double Oven, Cooktop, Gas Cooking, Dishwasher, Refrigerator, Washer, Dryer
Living/ Dining Room: Separate Dining Room, Great Room, Updated/Renovated Kitchen, Eat-In Kitchen, Island In Kitchen
Lot: Some Trees, Level
Master Bath: Double Sinks, Separate Shower, Smooth Ceiling, Tile Floor
Parking/ Storage: Circular Drive, More than 3 Coverd Spaces, Workshop(s), Side-Load Garage, Gated Parking
Pool: In Ground
Swimming Pool: Yes
Total Rooms: 9
Water/ Sewer: Public Water, Septic Tank
Room Sizes
Primary Bedroom: 15x16
Bedroom 2: 13x13
Bedroom 3: 13x16
Bedroom 4: 11x15
Bedroom 5: 16x13
Dining Area: 11x13
Kitchen: 12x18
Breakfast Room: 12x12
Bonus Room: 16x15
Office: 14x8
Living room: 20x20
Listed By / Shown By
Listed By
Agency Name: Keller Williams
Agency Phone: 901-261-7900
Shown By
Agent Name: Tim Tanner
Agent Phone: (901) 340-7556
Agency Title: Crye-Leike Real Estate Services

Source: MAAR MLS
Estimate Your Payment
Estimated Payment
$ 1,724.30 per month $1,524.51 Principal & Interest $0.00 Property Tax (data not provided by mls) $199.79 Homeowner's InsuranceChange Payment Information
Privacy Policy / DMCA Notice / ADA Accessibility


This site is hosted, designed and copyright
© 1994 - 2026 by
Delta Media Group, Inc. -- Patent Pending --
12420 Fox Lair Dr | MLS# 10231409
This single family home located at 12420 Fox Lair Dr, Collierville, TN 38017 is currently listed for sale with an asking price of $685,000. This property was built in 1995 and has 5 bedrooms and 4 full and 1 partial baths. Fox Lair Dr is located in the COTTON CREEK 1ST ADD SEC 1 subdivision. Search COTTON CREEK 1ST ADD SEC 1 real estate on timtanner.crye-leike.com today.