Tim Tanner

BEDS2
BATHS1 full
MLS#10226641
STATUSActive
PROPERTY TYPEResidential - Single Family
SUBDIVISIONNone
NEIGHBORHOODMcNairy County
Property Description
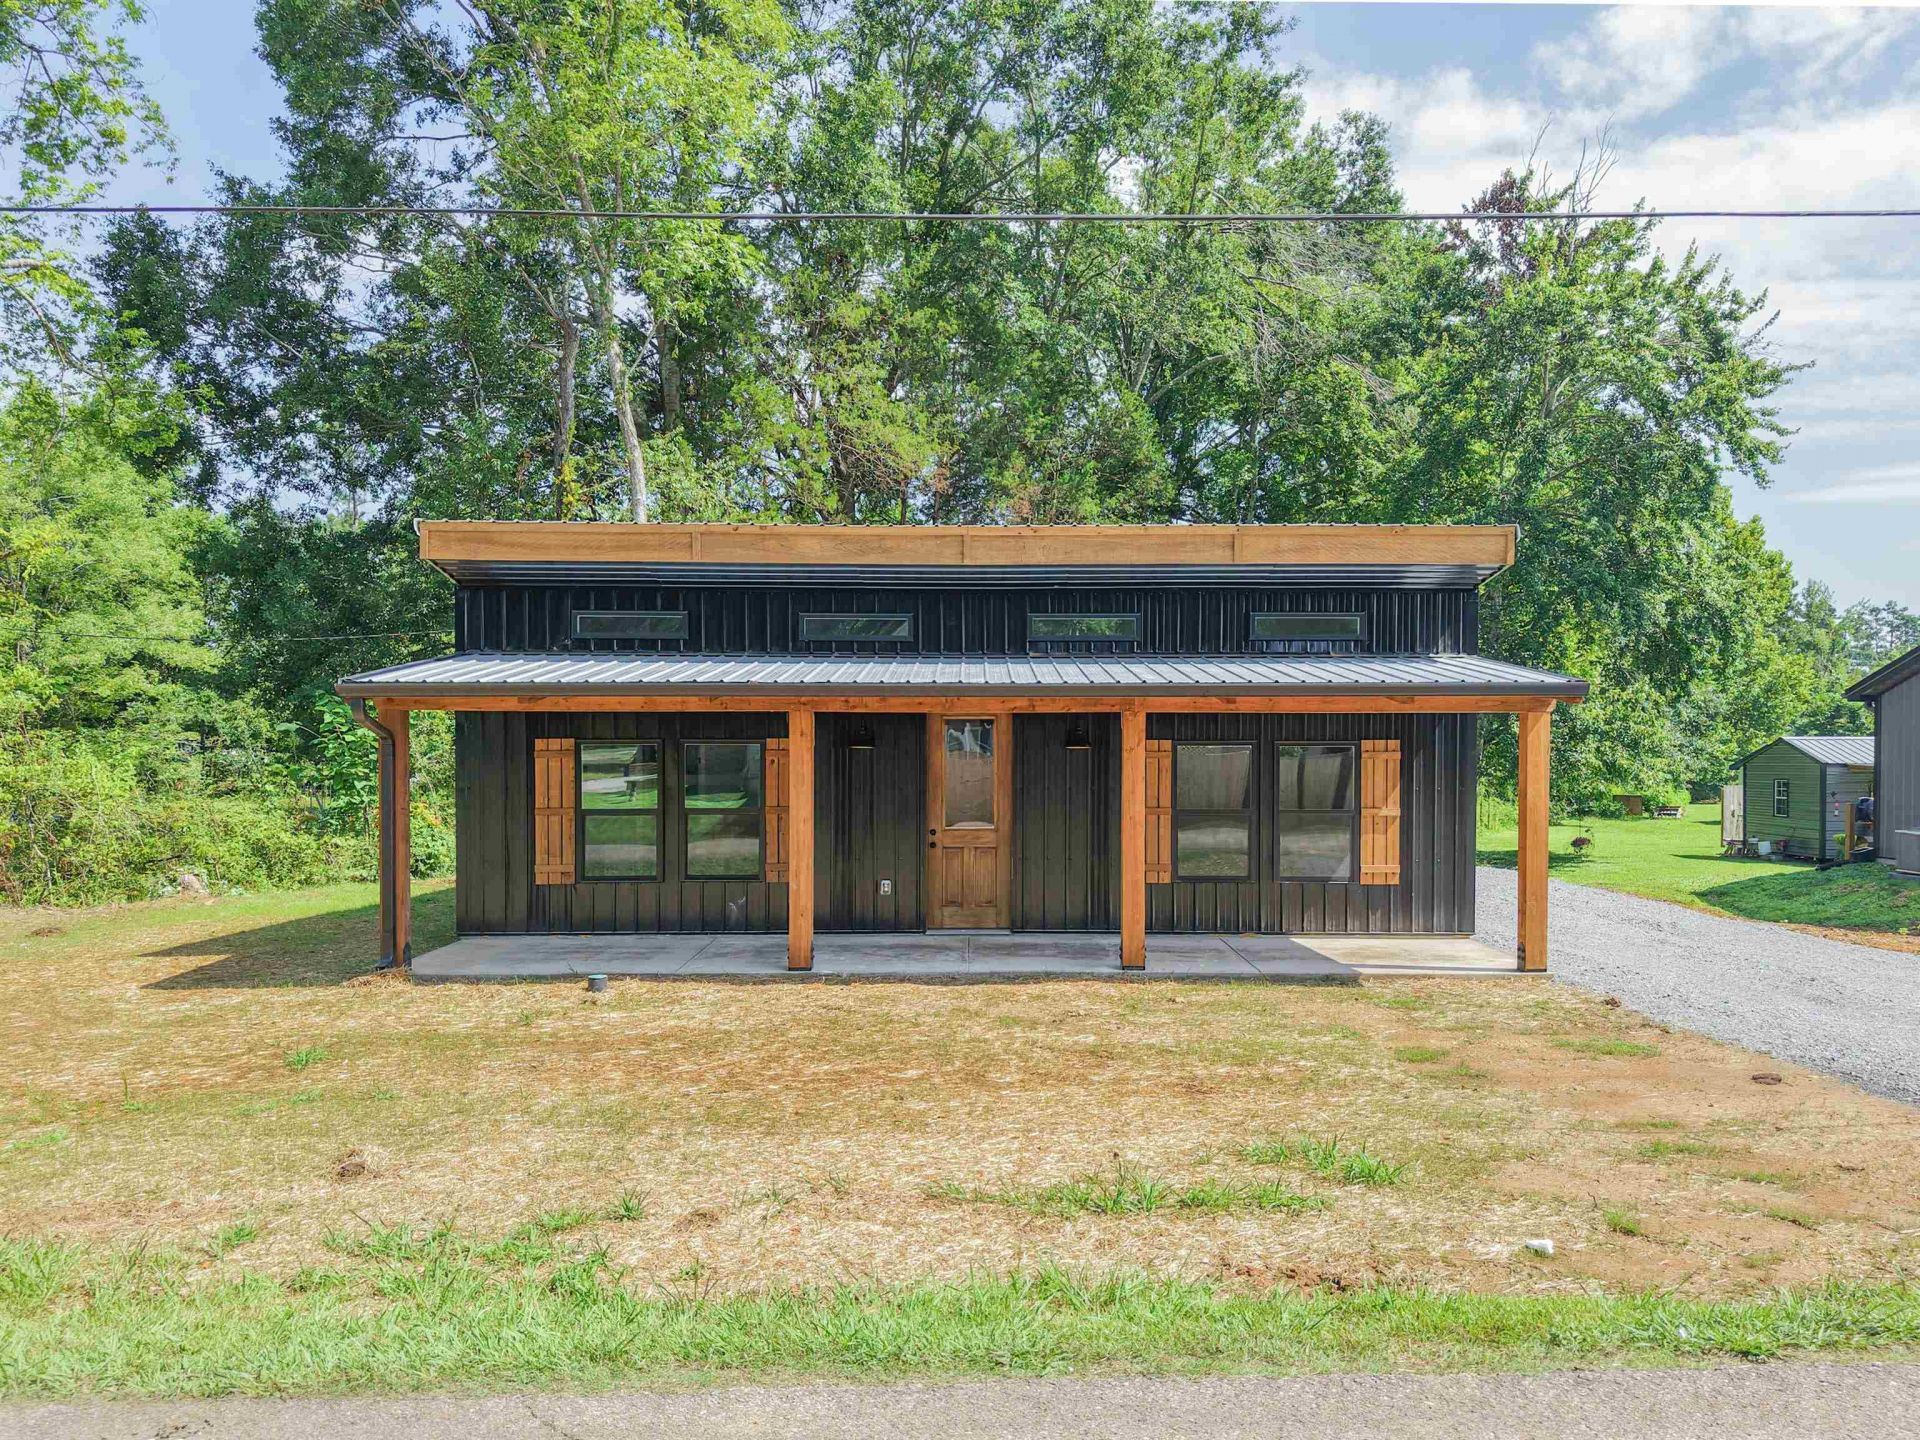
Welcome home to this beautifully crafted 2-bedroom, 1-bath barndominium offering 980 sq. ft. of stylish, low-maintenance living! Designed with quality finishes throughout, this home features gorgeous hardwood flooring, a custom kitchen with granite countertops, custom cabinetry, stainless steel appliances, and a spacious tile walk-in shower. Built-in storage in both bedroom closets maximizes every inch of space. Situated on a low-maintenance lot within the city limits, you'll enjoy the convenience of low city and county taxes, affordable utilities, and easy access to local shops, restaurants, grocery stores, parks, and schools. Whether you're looking to downsize, purchase your first home, or add a turnkey investment property to your portfolio, this home checks all the boxes. With modern finishes, a functional layout, and an unbeatable location, this charming barndo is move-in ready and waiting for its next owner!
Property Features
Property Type: Residential - Single Family
Cooling: Central
Heating: Central
Home Style: Barndominium
Roof Type: Metal
Year Built: 2026
Feature Descriptions
Additional Rooms: Laundry Room
Bed and Bath: 1 or More BR Down, All Bedrooms Down, Primary Down
Days on Site: 2
Exterior: Porch
Floors/ Ceilings: 9 or more Ft. Ceiling, Hardwood Throughout
Interior: Smoke Detector(s)
Interior Equipment: Dishwasher, Microwave, Range/Oven, Refrigerator
Living/ Dining Room: Island In Kitchen, LR/DR Combination
Lot: Level
Parking/ Storage: Driveway/Pad
Total Rooms: 5
Water/ Sewer: Electric Water Heater, Public Sewer, Public Water
Room Sizes
Living room: 23x14
Listed By / Shown By
Listed By
Agency Name: Tiffany Jones Realty Group
Shown By
Agent Name: Tim Tanner
Agent Phone: (901) 340-7556
Agency Title: Crye-Leike Real Estate Services

Source: MAAR MLS
Estimate Your Payment
Estimated Payment
$ 402.51 per month $355.87 Principal & Interest $0.00 Property Tax (data not provided by mls) $46.64 Homeowner's InsuranceChange Payment Information
Privacy Policy / DMCA Notice / ADA Accessibility


This site is hosted, designed and copyright
© 1994 - 2026 by
Delta Media Group, Inc. -- Patent Pending --
116 Massey St | MLS# 10226641
This single family home located at 116 Massey St, Adamsville, TN 38310 is currently listed for sale with an asking price of $159,900. This property was built in 2026 and has 2 bedrooms and 1 full baths. Massey St is located in the None subdivision. Search None real estate on timtanner.crye-leike.com today.